TEJA

PROJECT
RESIDENTIAL
BALI
STATUS
CONCEPT DESIGN

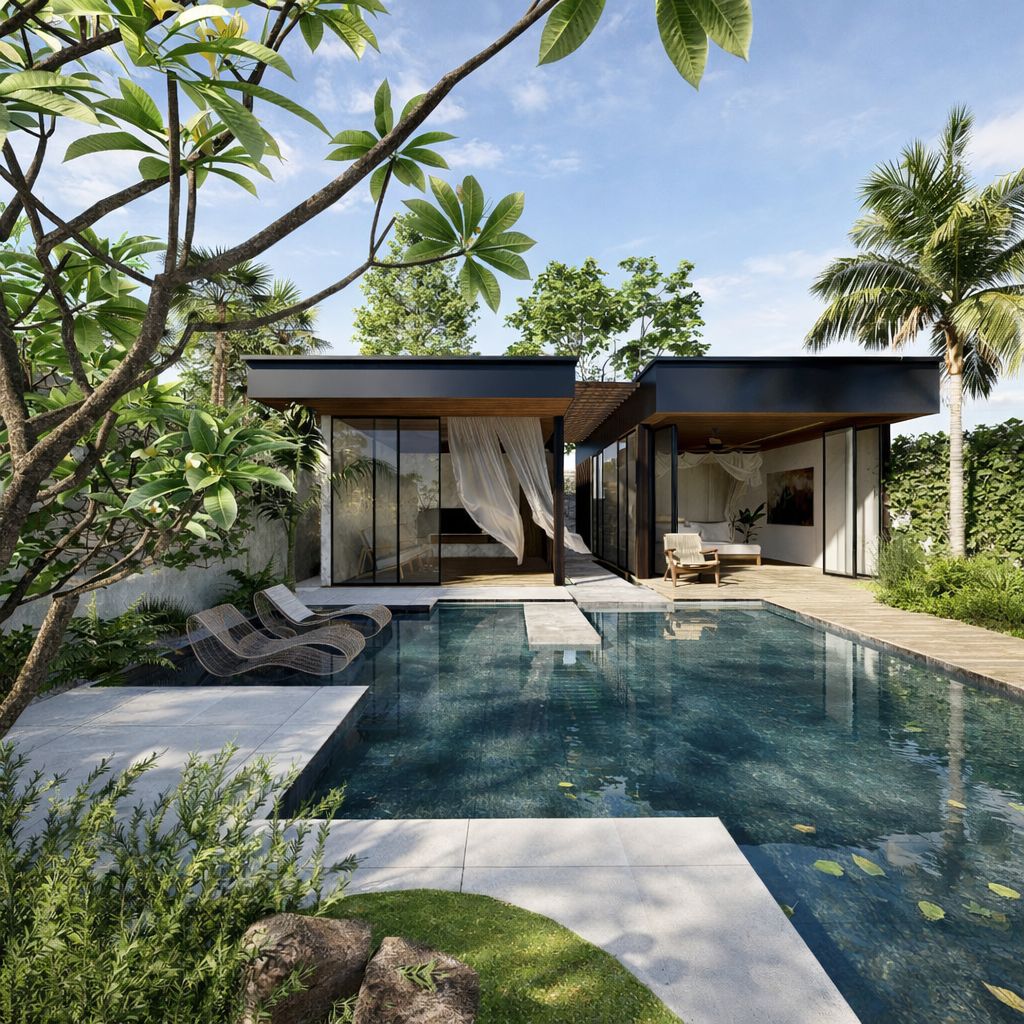
This architectural composition is a profound exploration of the threshold between sanctuary and nature. It is not merely a structure, but a silent choreography of light, shadow, and rhythm.

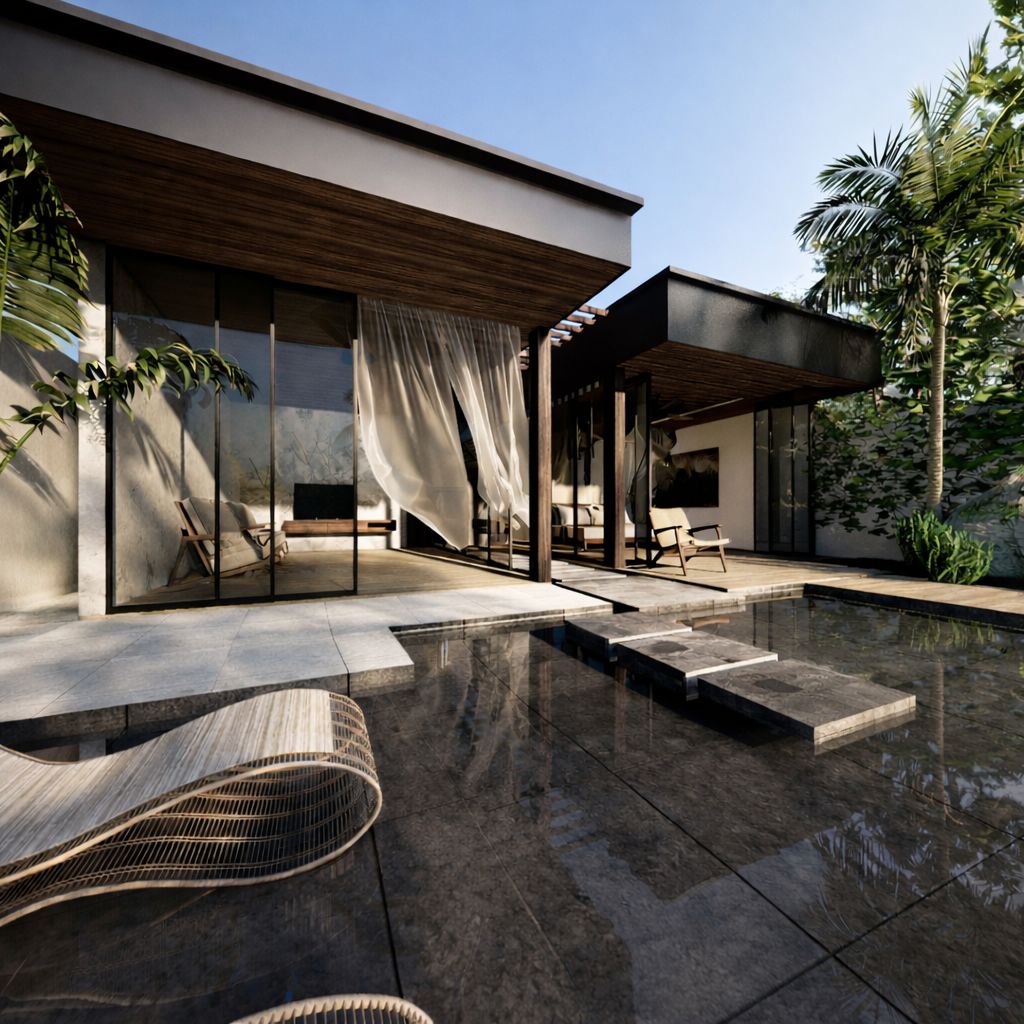
The design is defined by two minimalist volumes that breathe together, separated by a central axis that invites the eye—and the soul—to wander toward the horizon. The horizontal strength of the dark fascia is softened by the intimate warmth of the linear wood ceilings, creating a sense of grounded luxury that feels both expansive and protective.

At the heart of the experience is the liquid mirror of the reflection pool. As stone steps float across its surface, they demand a slower pace, turning a simple walk into a meditative transition. The transparency of the floor-to-ceiling glass allows the interior life to merge with the outdoors, while the ephemeral dance of sheer white curtains captures the invisible presence of the breeze, lending a poetic, living pulse to the stillness of the stone and timber.

This is architecture designed for the senses—a place where the material world provides a canvas for the immaterial beauty of a clear sky and a quiet mind. It is an invitation to dwell within the harmony of precision and peace.