NAVA

PROJECT
RESIDENTIAL
JAKARTA
STATUS
SCHEMATIC DESIGN

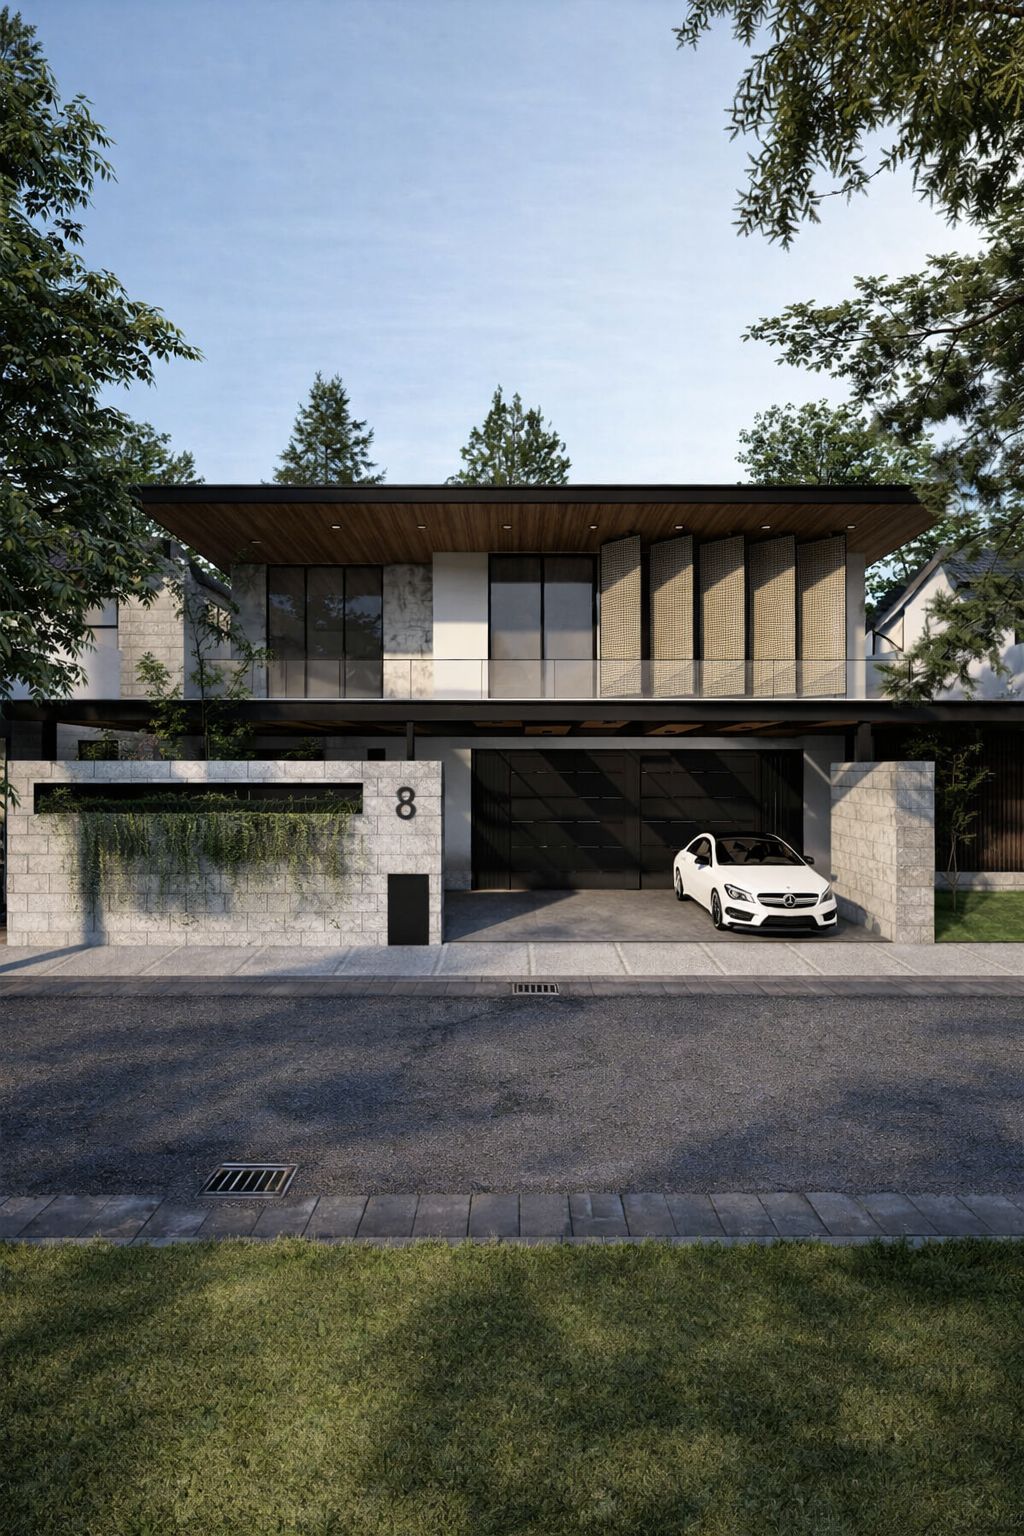
Designed on a 12 × 22 meter plot, this modern tropical residence combines clean architectural lines with climate-responsive design. A composed façade featuring natural stone, vertical screens, and wide roof overhangs provides privacy while reducing heat and direct sunlight.


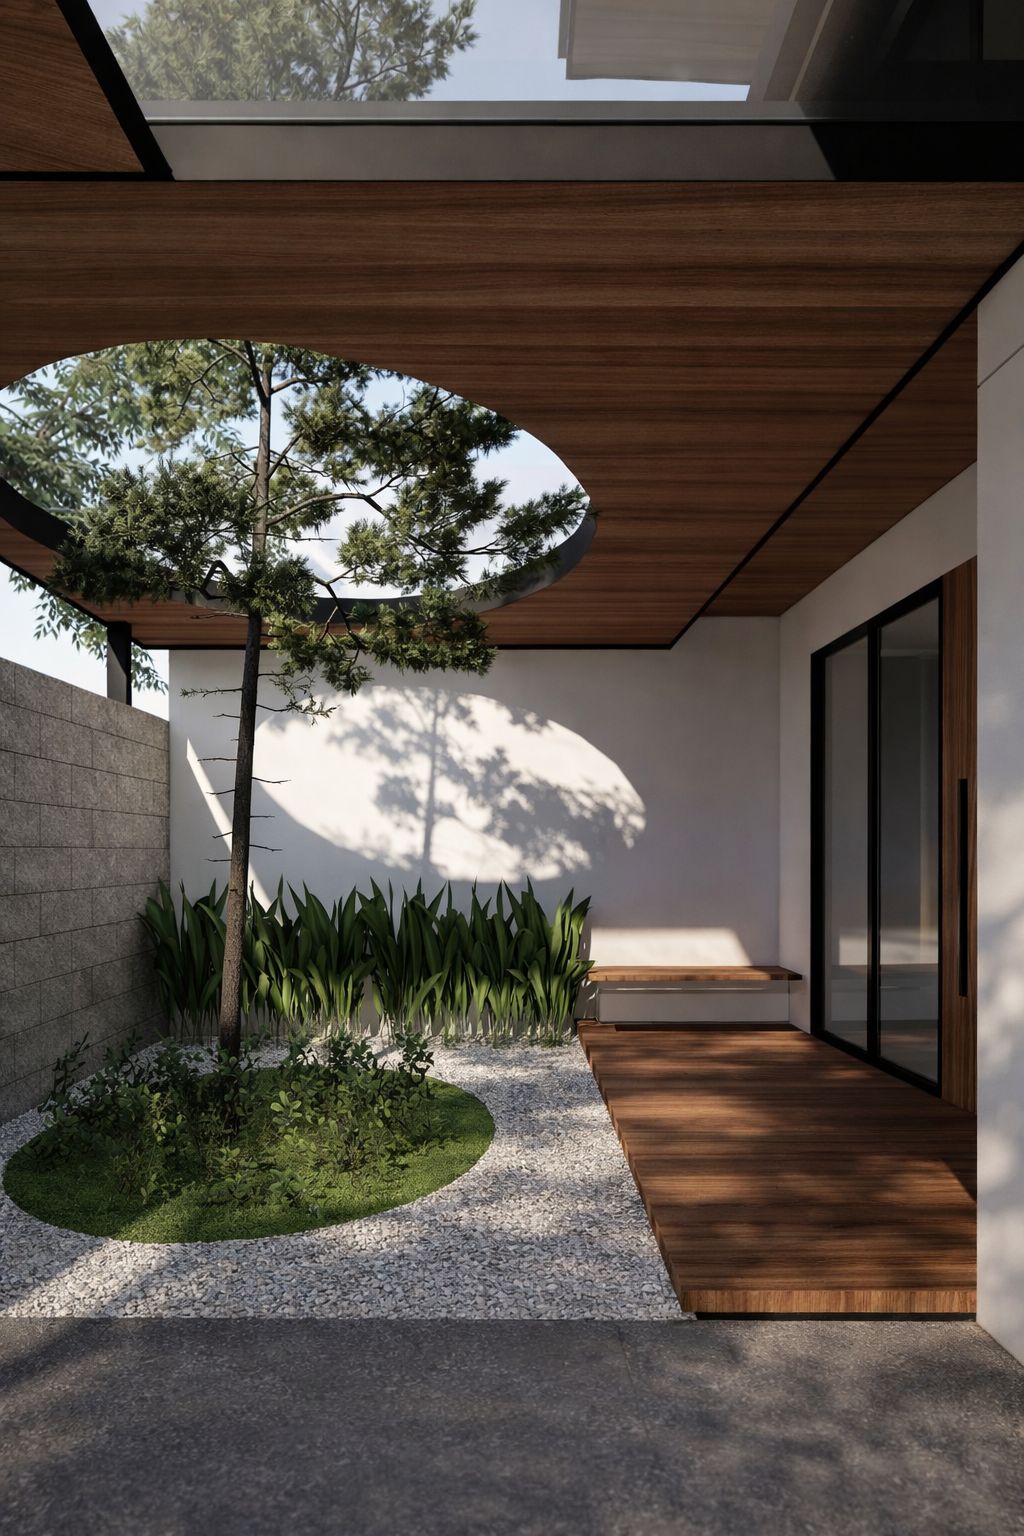
The use of exposed concrete, warm wood accents, and large glass openings creates a balanced contrast between solidity and transparency, allowing natural light and ventilation to enhance interior comfort. Functional zoning places shared living spaces on the ground floor and private areas above, supporting a practical and comfortable urban lifestyle.
This home reflects a refined modern tropical approach—simple, elegant, and well-adapted to its environment.