LOBBY/ATRIUM

PROJECT
RESIDENTIAL
BALI
STATUS
CONCEPT DESIGN

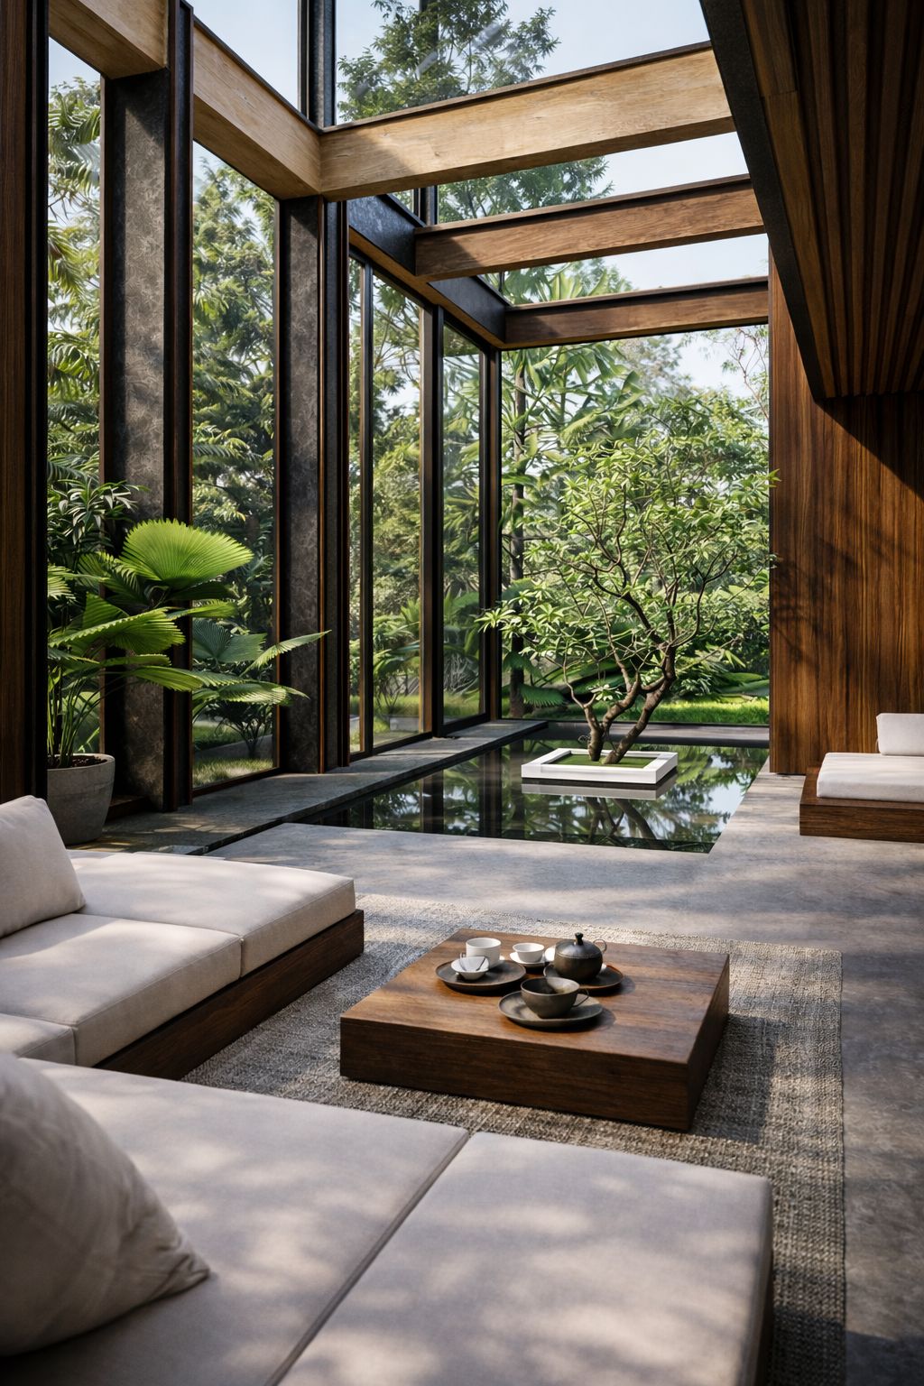
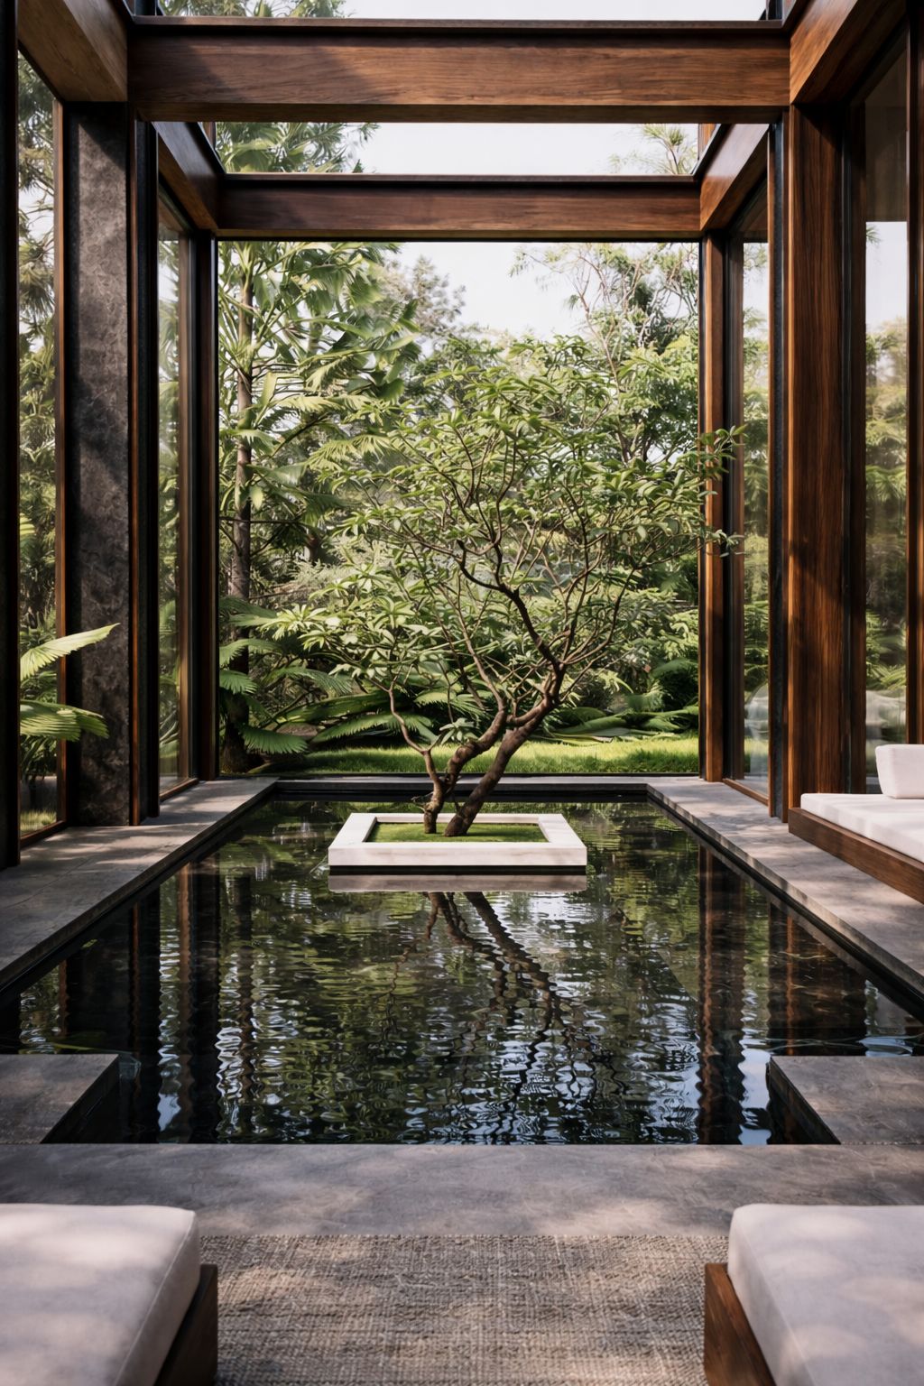
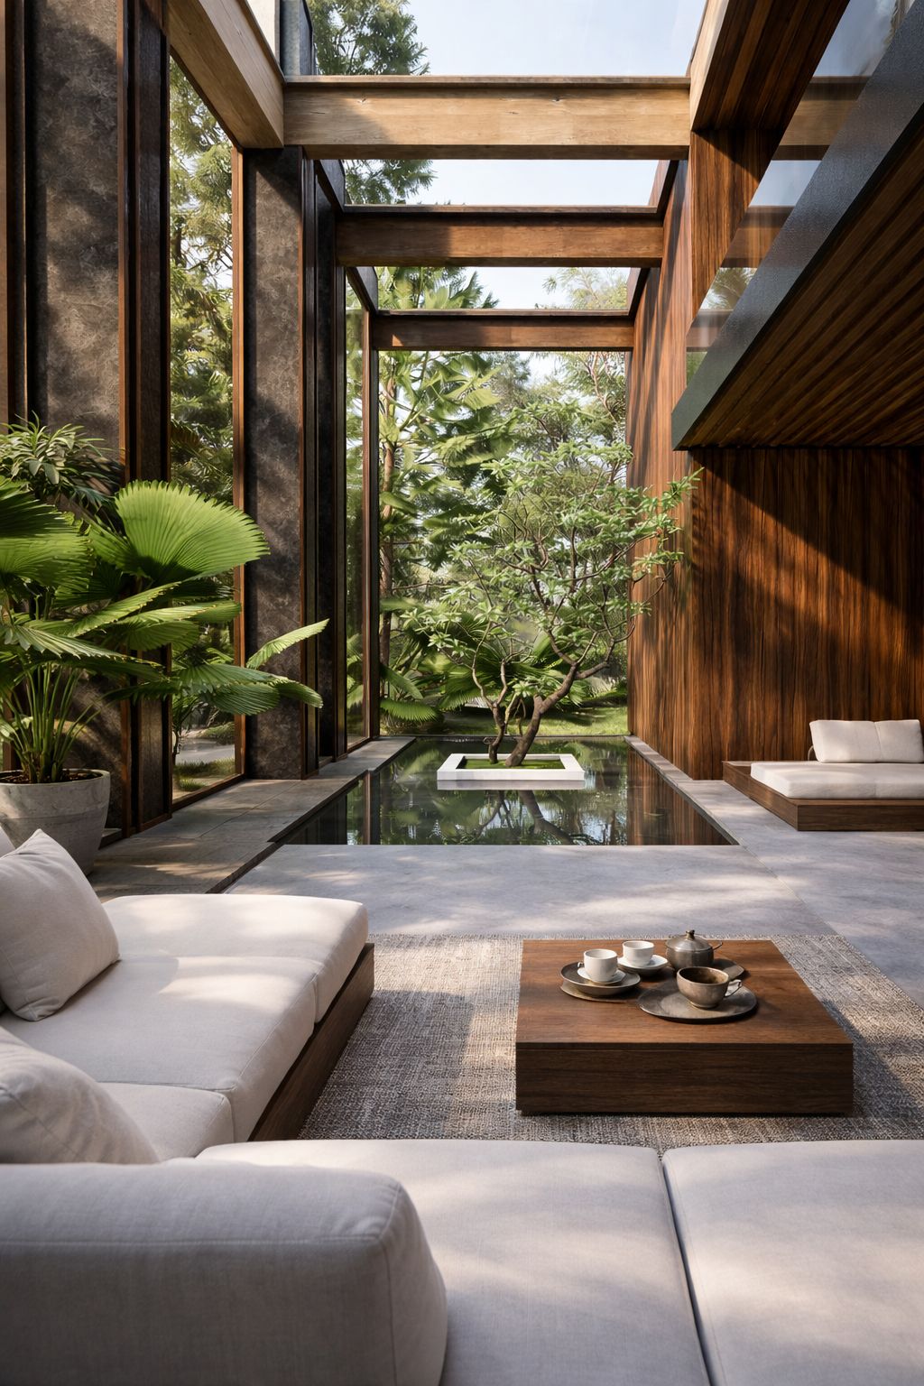
The project explores spatial continuity through a controlled integration of structure, landscape, and natural light. A rigid timber frame establishes clear proportions while full height glazing removes visual barriers, allowing the interior to operate as an extension of the surrounding garden.

The central water court functions as both a climatic and spatial regulator. The reflecting pool moderates temperature, enhances daylight diffusion, and introduces a moment of pause within the architectural sequence. A planted focal element anchors the composition, reinforcing orientation and scale.

Material selection prioritizes durability, tactility, and visual restraint. Exposed timber, stone surfaces, and minimal detailing emphasize construction logic and structural clarity. The overall design balances openness and enclosure, producing an environment defined by calm, efficiency, and a strong relationship between built form and nature.