LIVING ROOM

PROJECT
RESIDENTIAL
JAKARTA
STATUS
SCHEMATIC DESIGN

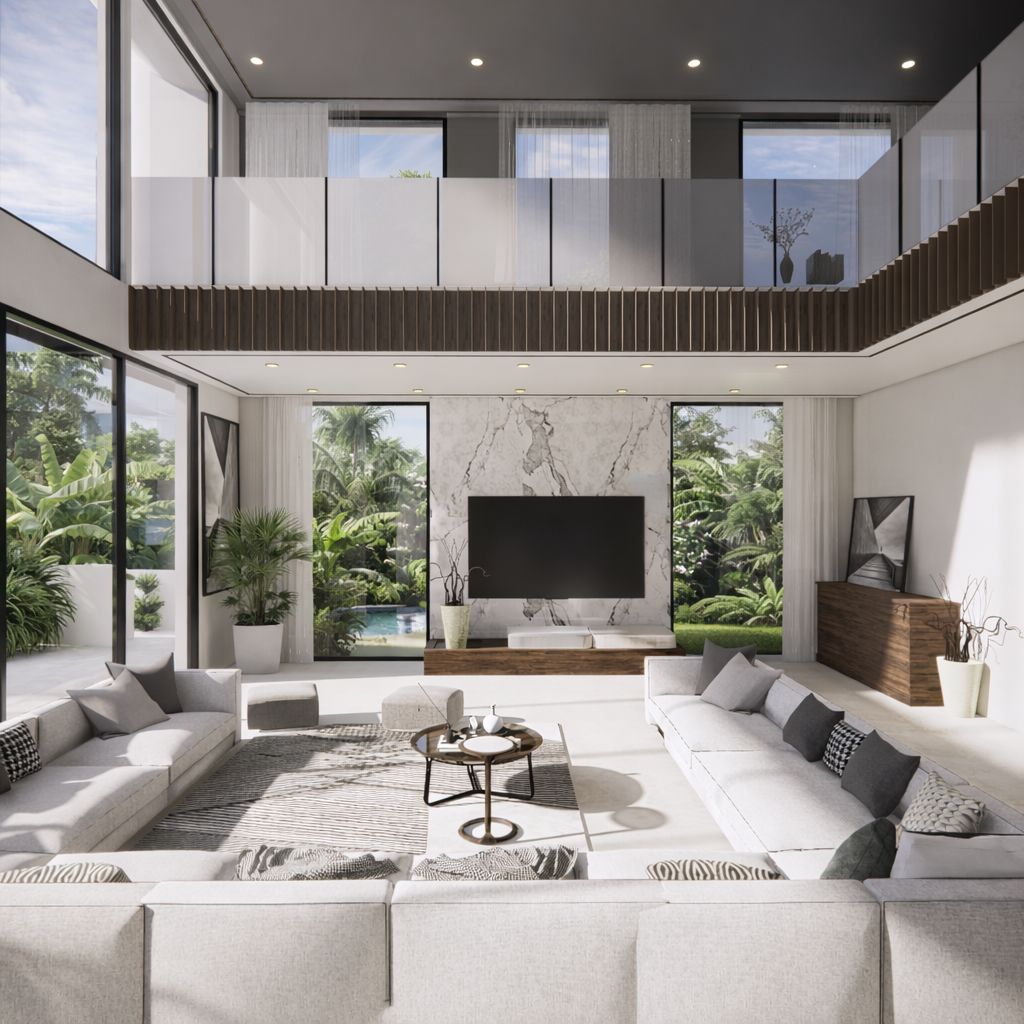
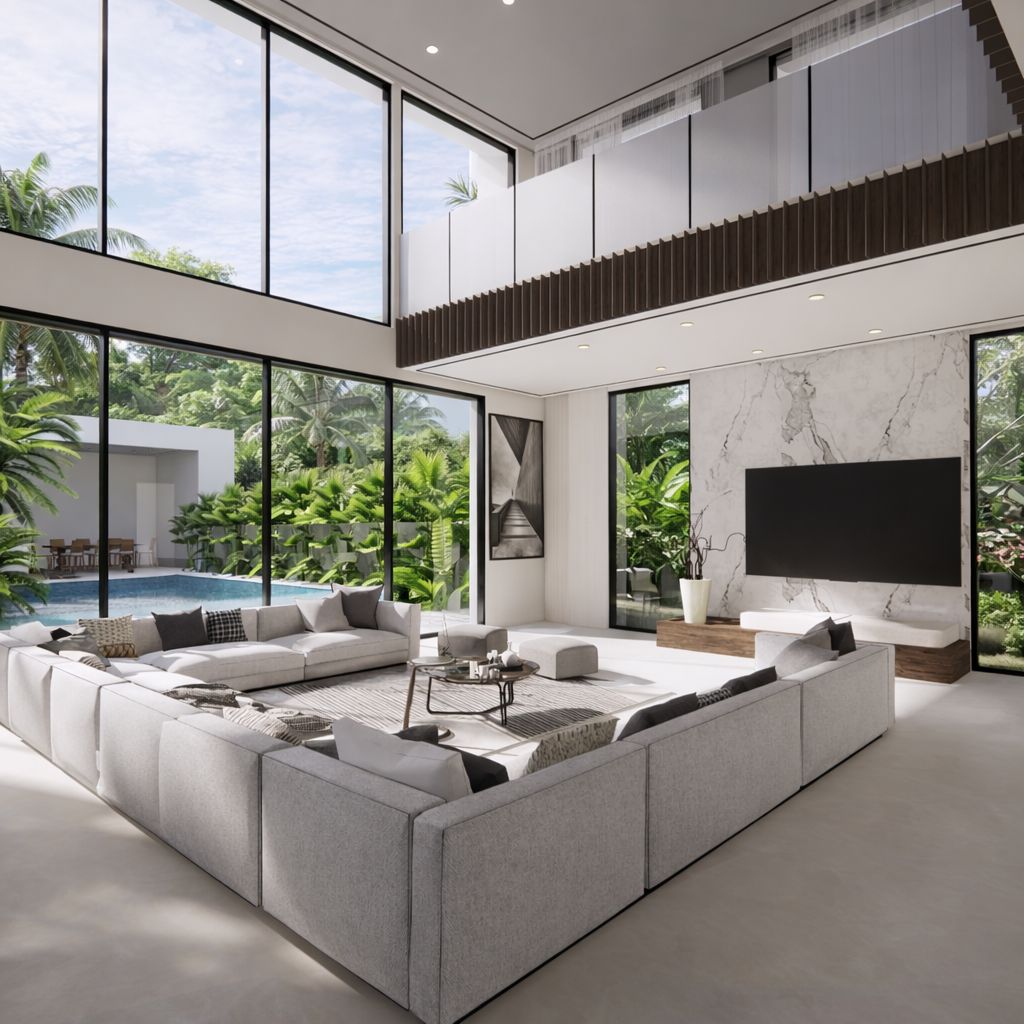
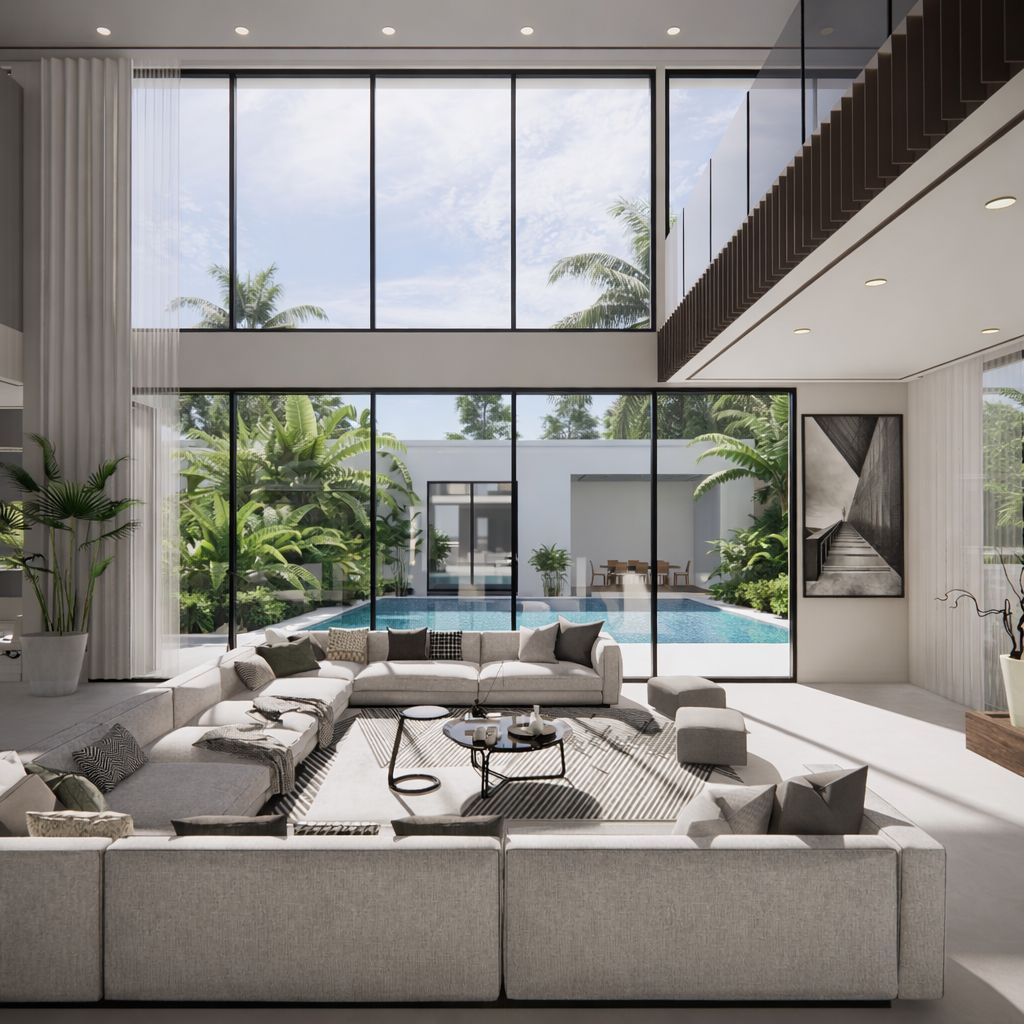
This concept represents a modern tropical–minimalist living space that emphasizes openness, natural light, and a strong indoor–outdoor connection. The double-height, open-plan layout and floor-to-ceiling glass walls create a seamless visual flow between the interior, pool, and lush greenery, giving the space an airy and resort-like feel.


A neutral palette of whites, greys, and warm natural tones enhances brightness and calmness, while simple, low-profile furniture maintains a clean and comfortable atmosphere. Natural textures and subtle architectural details add warmth without visual clutter. Overall, the design delivers a serene, elegant living environment that blends modern luxury with tropical relaxation.