DHYAN

PROJECT
RESIDENTIAL
JAKARTA
STATUS
SCHEMATIC DESIGN

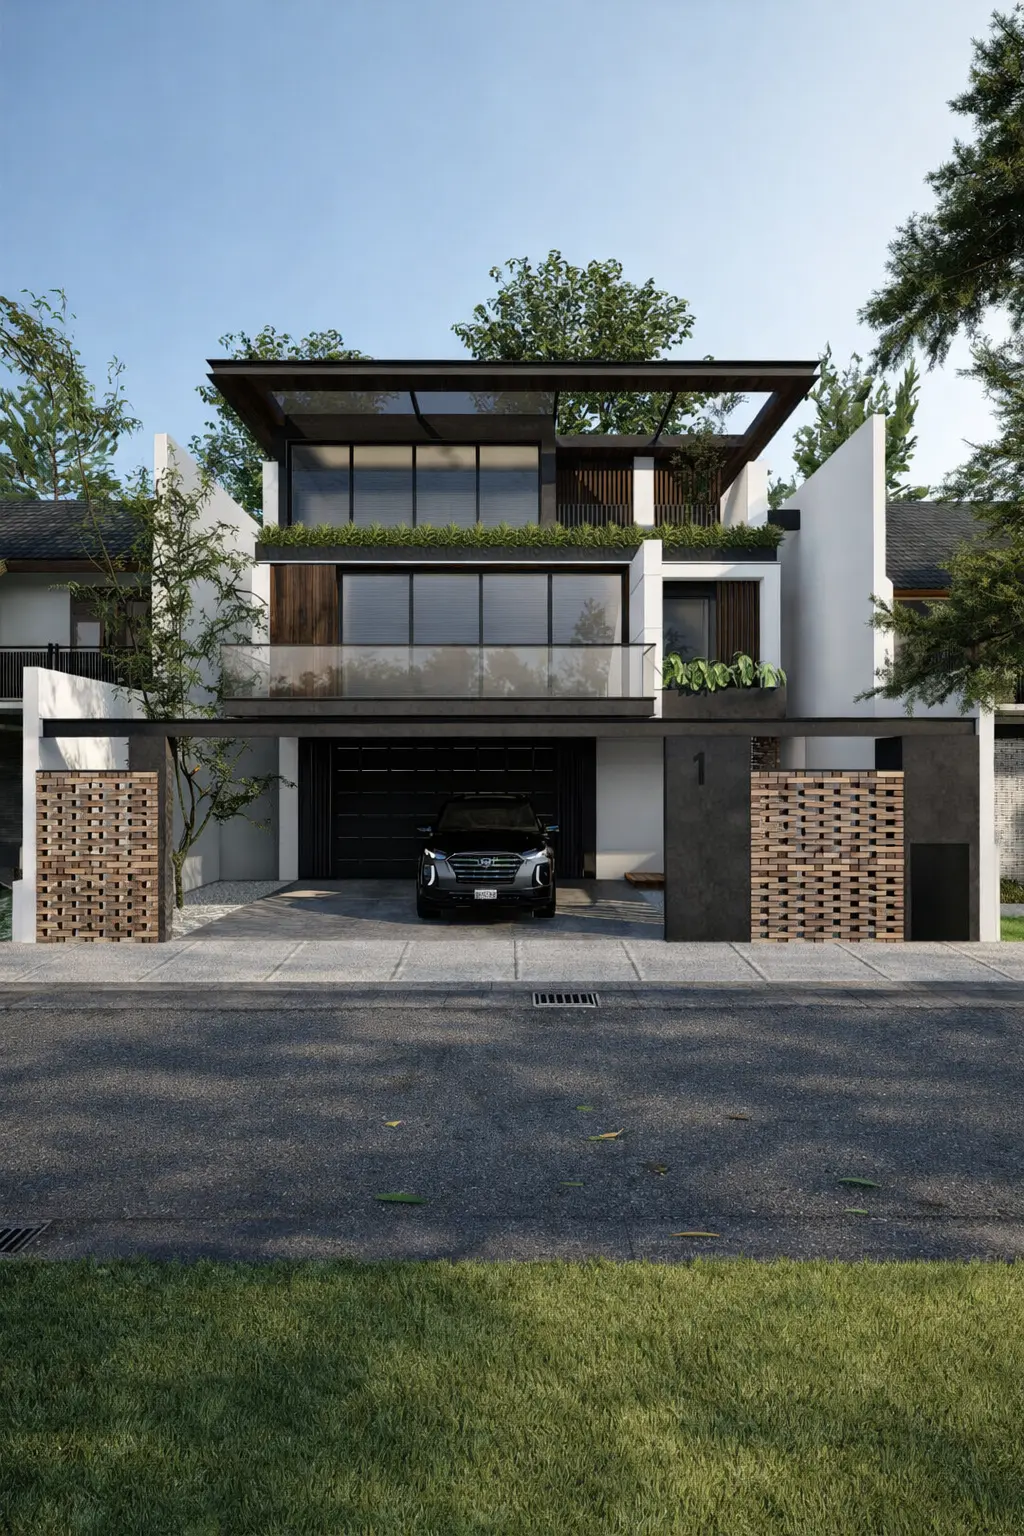
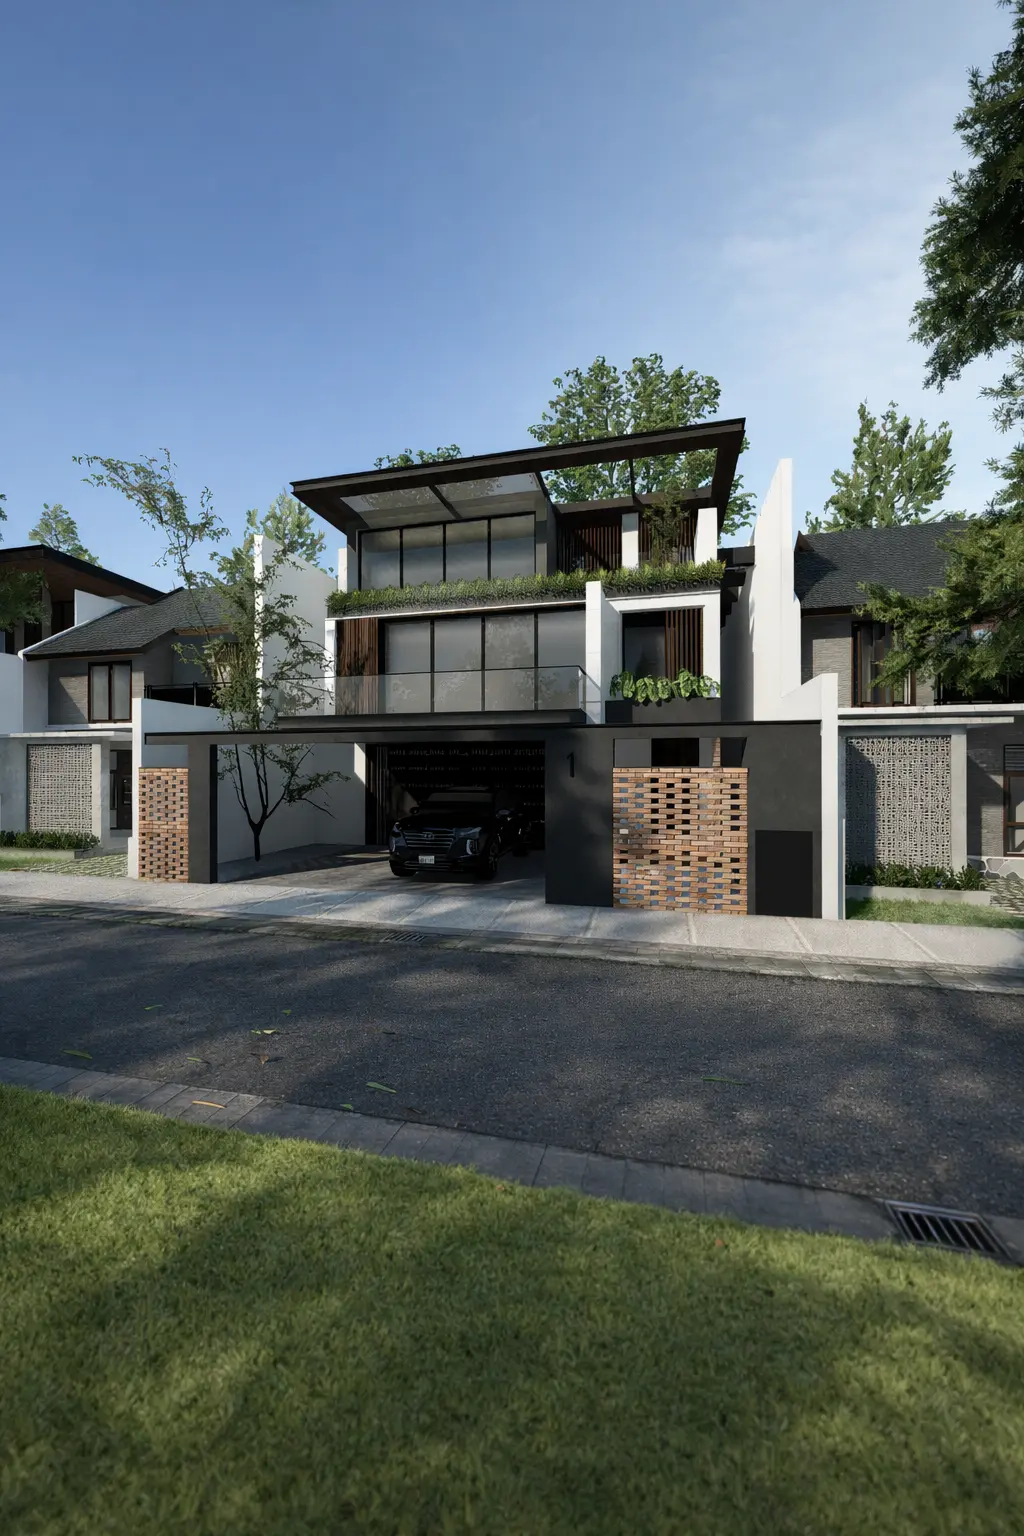
This 8 x 20 meter contemporary house is designed to maximize space, light, and comfort within a compact footprint. The clean, layered façade expresses a modern character while maintaining privacy and openness.
A refined mix of exposed concrete, perforated brick screens, warm wood accents, and expansive glass creates a balanced and elegant exterior.

Large openings enhance natural daylight and ventilation, while the upper-level overhang provides shading and visual depth.
Thoughtfully planned for modern living, this home delivers a stylish, functional, and efficient residential experience with a strong connection to its surroundings