VYOMA

PROJECT
RESIDENTIAL
JAKARTA
STATUS
SCHEMATIC DESIGN

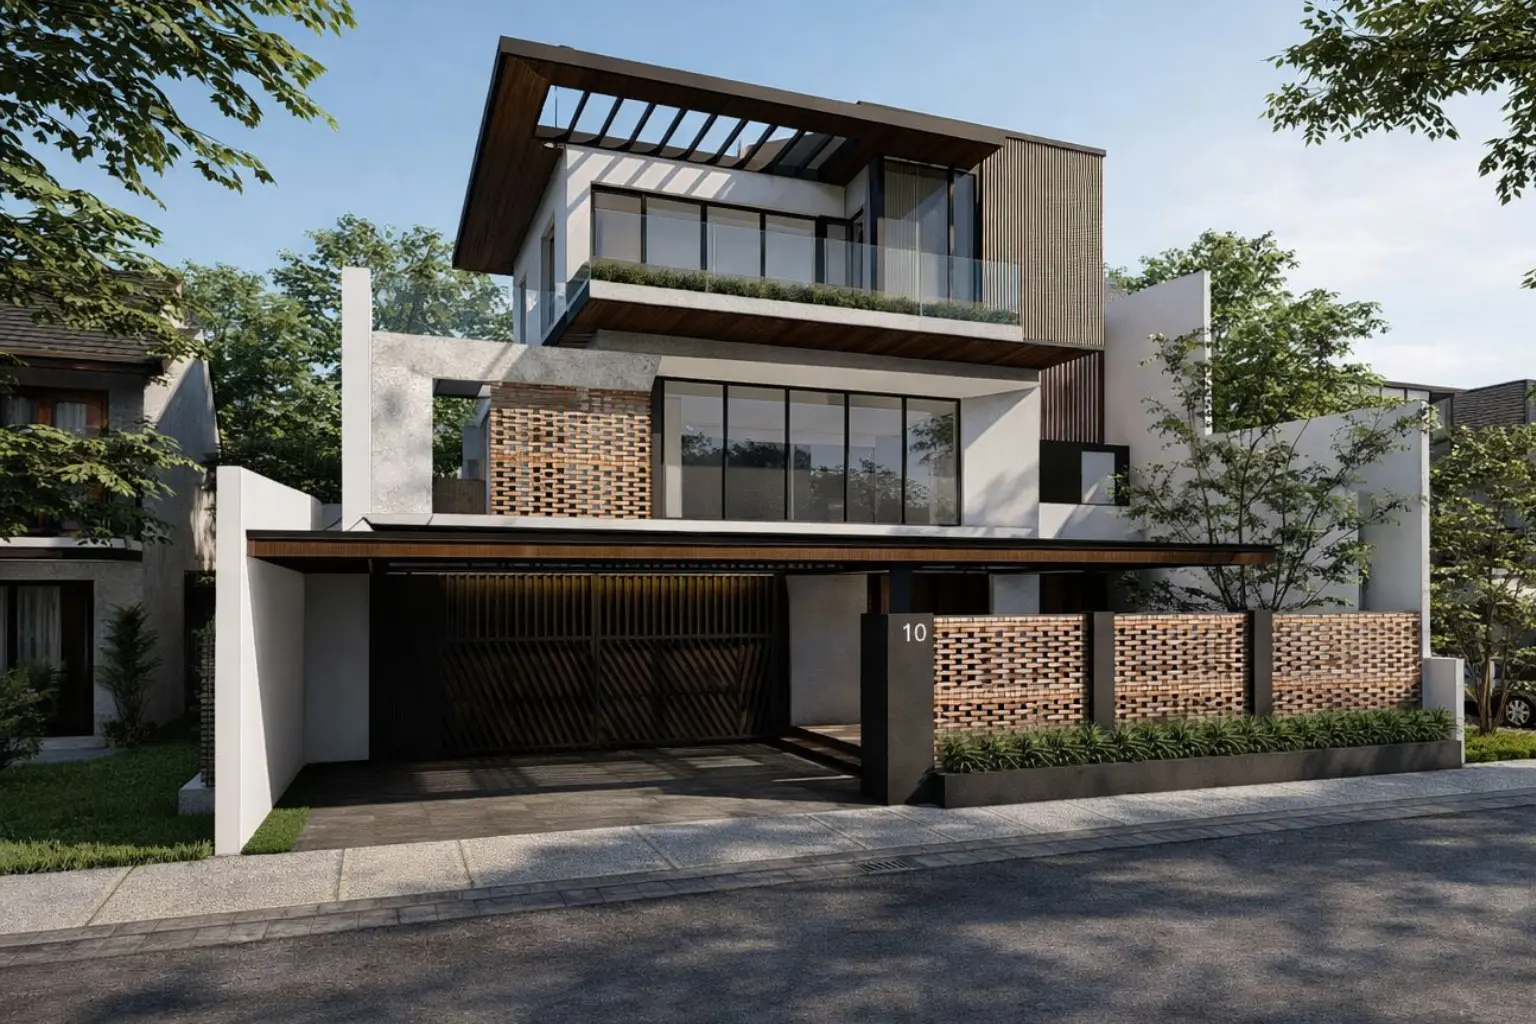
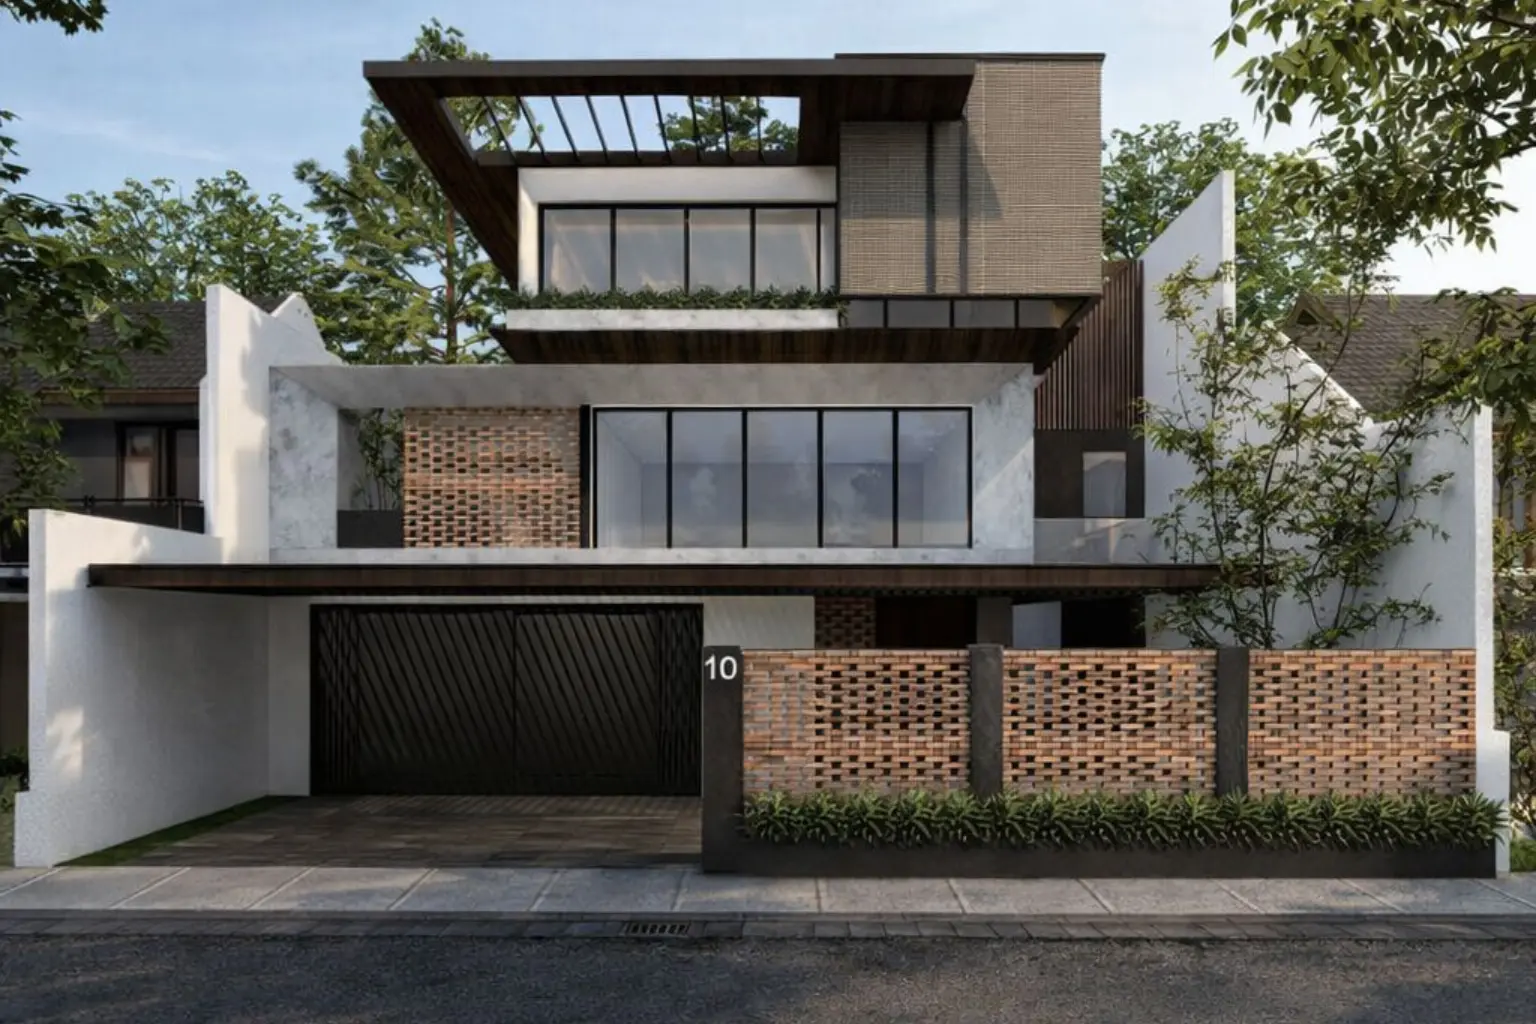
This 10 x 20 meter house features a contemporary design that balances modern aesthetics with everyday comfort. The horizontal massing enhances spaciousness while maximizing natural light and ventilation.


The façade combines exposed concrete, perforated brick, wood accents, and large glass openings, creating a clean yet warm appearance. Layered volumes and a cantilevered upper floor provide shading and reinforce the modern character.
Designed for family living, the layout offers open communal spaces, private areas, and a strong connection to greenery—resulting in a functional, elegant, and modern home.